
Visualize Your Designs
Before Construction Begins
A blueprint is an abstraction. A render is a single frozen angle. VR lets architects, developers, and stakeholders walk through a building at true scale, months or years before the first brick is laid.
LifeVR converts CAD, BIM, and 3D design files into photorealistic, interactive VR walkthroughs, letting design teams catch issues, get faster client sign-off, and pitch investors and planning authorities with total spatial clarity.
About the Experience
From Design File to Walkable Space
We take your architectural drawings, BIM models, or 3D renders and build them into a fully navigable VR environment. Stakeholders can move through every floor, room, and facade exactly as designed, long before construction begins.
For architecture firms, this means faster design iteration and client approval. For developers and planners, it means investor and public-consultation presentations that communicate scale and flow in a way no 2D render or fly-through video can.
Especially valuable for:
- Client design review and sign-off
- Urban planning and public consultation
- Investor and stakeholder pitches
- Interior and material selection walkthroughs
Why VR
A Rendering Shows a View. VR Shows the Space.

A 2D render captures one camera angle from one moment. It can't tell you how a lobby feels to walk into, whether a corridor feels cramped, or how light moves through a room across the day. VR lets every stakeholder, architect, client, investor, or planning official, stand inside the design and judge it the way they'll actually experience the finished building.
Use Cases
Design Review & Client Sign-off
Walk clients through every design iteration at true scale, catching layout issues and securing faster approval than 2D drawings or renders ever could.

Urban Planning & Public Consultation
Help planning authorities and local communities understand a proposed development's true scale and impact before ground is broken.
Investor & Stakeholder Presentations
Give investors and stakeholders an immersive walkthrough of a project's potential, building confidence long before construction is complete.
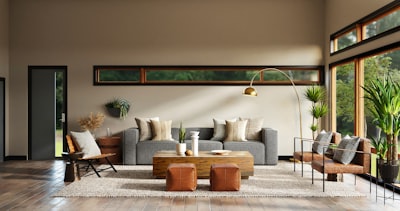
Interior Design & Material Selection
Let clients compare finishes, furnishings, and lighting scenarios inside the actual space, rather than guessing from swatches and mood boards.
Ideal For
Technology
Frequently Asked Questions
What file formats can you build a VR walkthrough from?
We work directly from BIM and CAD models (Revit, SketchUp, ArchiCAD, and similar), as well as existing 3D renders, so no extra modelling step is usually needed.
Can multiple stakeholders review the same design at once?
Yes. The walkthrough supports multi-user sessions, so architects, developers, and clients can move through the same model together for collaborative design review.
Does this work before construction begins?
Yes. Since the model is built from design files rather than a physical capture, it is ready for review and stakeholder presentations long before the building exists.
Bring Your Next Project to Life in VR
From concept designs to pre-construction sales suites, LifeVR helps architecture firms, developers, and planning authorities communicate projects with total spatial clarity.