
Residential Development Architectural Visualization
Pre-Construction VR Walkthrough · Design Review & Buyer Sales
The Challenge
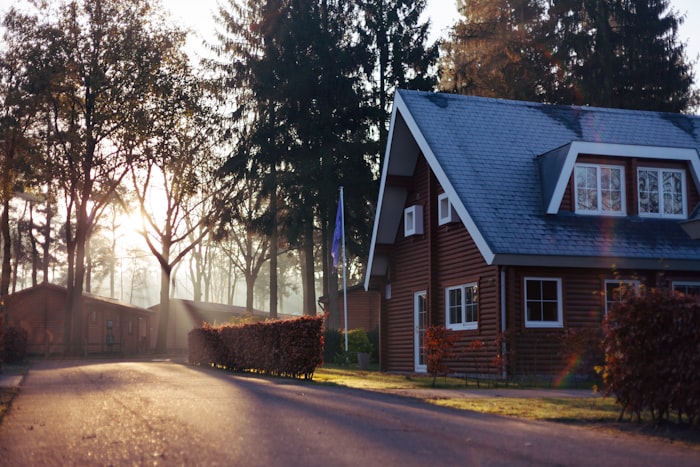

The developer needed to market and gain internal design sign-off on a large pre-construction residential project. Standard renders and 2D floor plans could not communicate scale, flow, or finish to buyers or internal design stakeholders, leading to slow sign-off cycles and hesitant buyers for units that would not physically exist for another year or more.
The Solution


LifeVR converted the project's BIM and architectural drawings into a photorealistic, interactive VR walkthrough covering model units, common areas, and the building exterior. The same build served two purposes: internal design review for the architecture and development teams, and pre-construction sales tours for buyers, embedded directly into the developer's sales suite and online listings.
Results
Technologies Used
“Buyers could feel the space before a single wall existed, and our design team caught layout issues months earlier than usual. One VR build did the work of both teams.”
Design & Sales Director, Leading Residential Development Group
Frequently Asked Questions
Can the same VR build be used for both design review and sales?
Yes. This project reused a single VR walkthrough for internal architecture and design sign-off, then repurposed it, with sales-specific staging, for the developer's buyer-facing tours and sales suite.
Does this work before construction is complete?
Yes. The walkthrough was built directly from BIM and architectural drawings, so it was ready for design review and buyer previews long before the physical units existed.
Can buyers view the tour without a VR headset?
Yes. The experience is accessible on VR headsets, web browsers, and in-suite kiosks, so buyers without VR hardware can still explore the property remotely.
How is the model kept accurate as the design changes?
The VR model can be updated as design revisions are finalised, keeping design review and buyer-facing tours aligned with the latest approved plans.
Related Case Studies

Ready to Build Your Own VR Experience?
From defence simulations to destination weddings, LifeVR builds VR experiences tailored to your industry and goals.